There is no single casino design. A seventeenth-century Venetian chamber, a nineteenth-century spa salon and a twentieth-century Nevada casino floor served different publics and relied on different technologies. What connects them is the deliberate organization of movement, visibility, ceremony and time.
The elite salon
The Ridotto and later European rooms borrowed the language of palace interiors: aligned chambers, chandeliers, painted walls, polished floors and carefully arranged furniture. Decoration asserted authority and social rank. Admission controls and formal clothing were as important to the interior as the tables. Staff could observe conduct in spaces designed for face-to-face sociability.
Belle Époque ceremony
Nineteenth-century resort casinos often formed part of a larger cultural ensemble. At Monte Carlo and Baden-Baden, vestibules, cloakrooms, salons, restaurants and performance rooms created a procession. High ceilings, gilded surfaces, mirrors and daylight placed gaming within a palace of public leisure. The interior sold membership in an international social world.
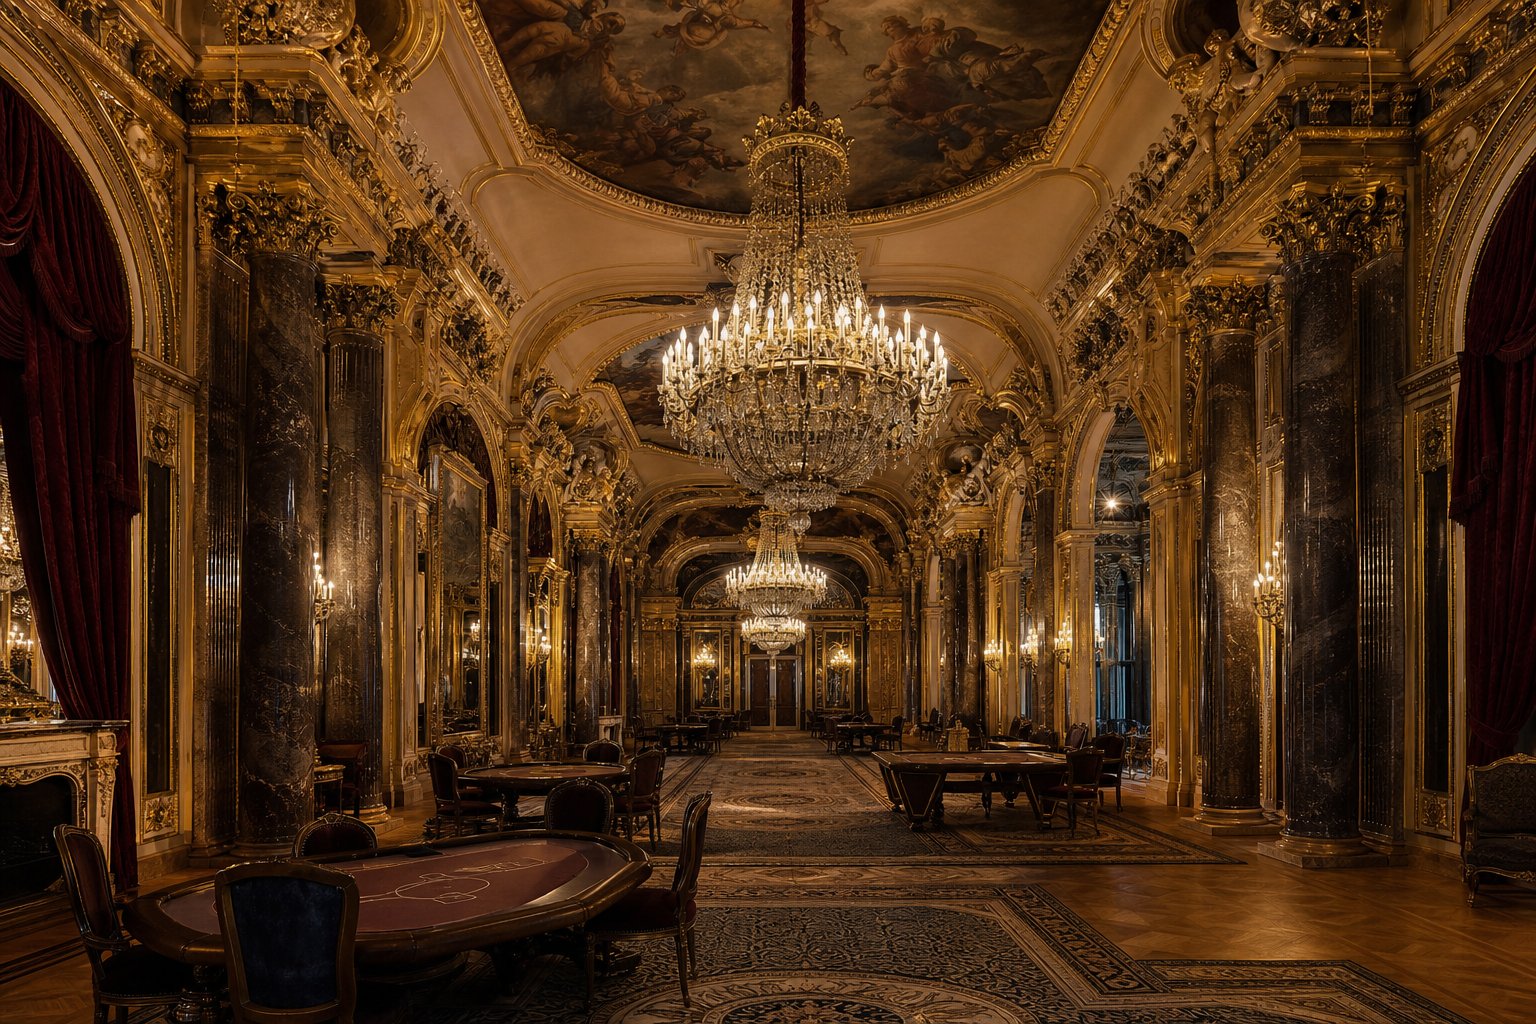
Editorial reconstruction: an unbranded, AI-generated interpretation used to illustrate period materials and spatial sequence.
Neon, air conditioning and roadside scale
Early Las Vegas properties addressed automobile travellers. The exterior sign became an architectural event, while air conditioning made windowless, continuously operating interiors comfortable in the desert. Low ceilings and concentrated tables could feel more informal than European salons. Carpet absorbed sound and established visual zones; artificial light made time of day less apparent.
The controlled casino floor
Late twentieth-century design literature often described a “maze” approach: gaming equipment organized in intimate clusters, limited direct sightlines to exits, low ambient light and emphatic machine illumination. The aim was not literal entrapment but a self-contained environment in which circulation repeatedly encountered activity. Security benefited from clear operational zones even when visitor routes appeared irregular.
The integrated and themed megaresort
From the late 1980s onward, large Las Vegas resorts used atriums, artificial landscapes, shopping streets and performance attractions to serve families, convention visitors and luxury travellers as well as casino customers. The gaming floor became one part of a vast mixed-use interior. Themes provided navigation through memorable landmarks and allowed a property to sustain a unified story across rooms, restaurants and entertainment.
This scale required back-of-house infrastructure largely invisible to guests: kitchens, loading docks, employee corridors, surveillance rooms, cash-handling areas and service elevators. The glamorous interior depended on an industrial workplace behind it.
Daylight, locality and legibility
Some contemporary properties have moved toward higher ceilings, visible exterior connections, restrained palettes and clearer routes. Resort designers may emphasize local materials or cultural references instead of imported fantasy. Digital signage can alter atmosphere instantly, while flexible floor systems accommodate changing equipment.
Accessibility has also become a stronger design requirement. Step-free circulation, reach ranges, clear signage, seating choice and acoustic conditions shape whether a public interior works for a broad range of visitors. These concerns connect casino design to the wider history of hospitality rather than treating it as an isolated specialty.
Five questions for reading an interior
- What sequence connects street, lobby, gaming room and other amenities?
- Where are daylight, clocks, exits and orientation cues visible?
- How do ceiling height, sound and material signal formality or intimacy?
- Which workers are visible, and which support systems remain hidden?
- Does the design encourage clear decisions and comfortable departure?
Image policy: The hero and interior image are original generated editorial illustrations, not photographs of a named property. They are intentionally unbranded and should not be used as documentary proof of a specific room.